<-- style PDP --> 148 Blue Forest Crescent, Barrie - Att/Row/Twnhouse for sale for $739,990
  • leased
  • suspended

148 Blue Forest Crescent

Barrie, Ontario, L9J 0N5 - Innis-Shore

$739,990

  • Neighbourhood

    Innis-Shore

  • Major Intersection

    Mapleview Dr W/Yonge St

  • Listed Since: 66 day(s)

  • Last update: 12 day(s) ago

Overview

  • Property Type

    Att/Row/Twnhouse, 3-Storey

  • Bedrooms

    4

  • Bathrooms

    3

  • Basement

    W/O

  • Kitchen

    1

  • Total Parking

    3 (1 Attached Garage)

  • Lot Size

    20x94.9 (Feet)

  • Taxes

    $5,870.02 (2026)

  • Type

    Freehold

Property Description

Property description for 148 Blue Forest Crescent, Barrie

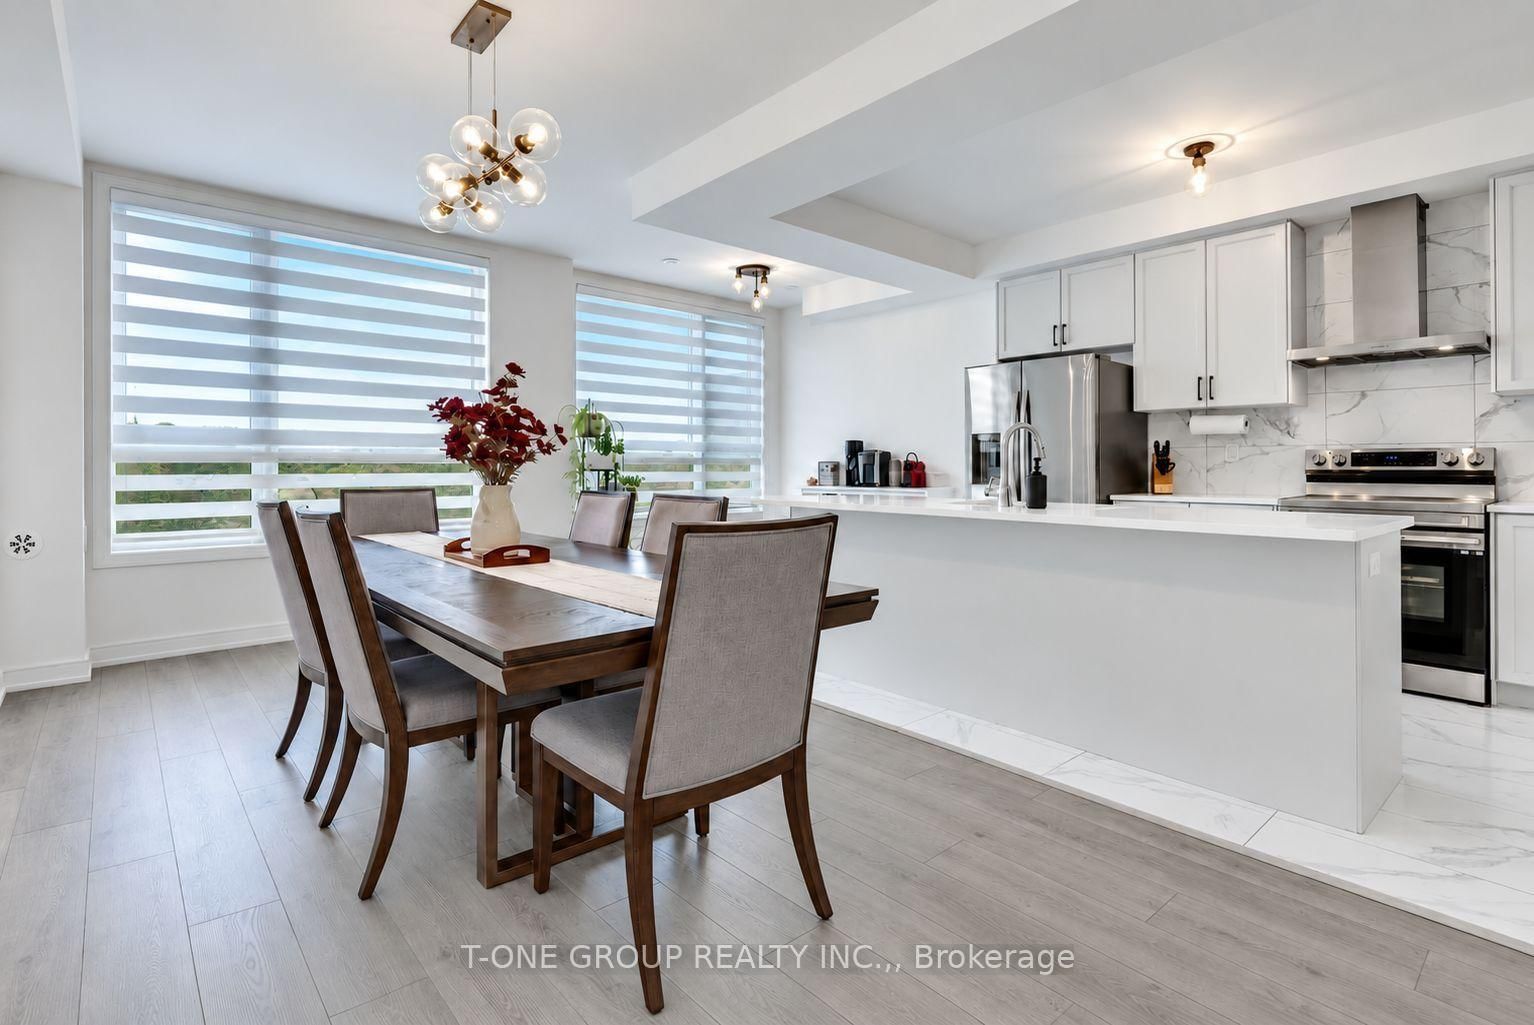
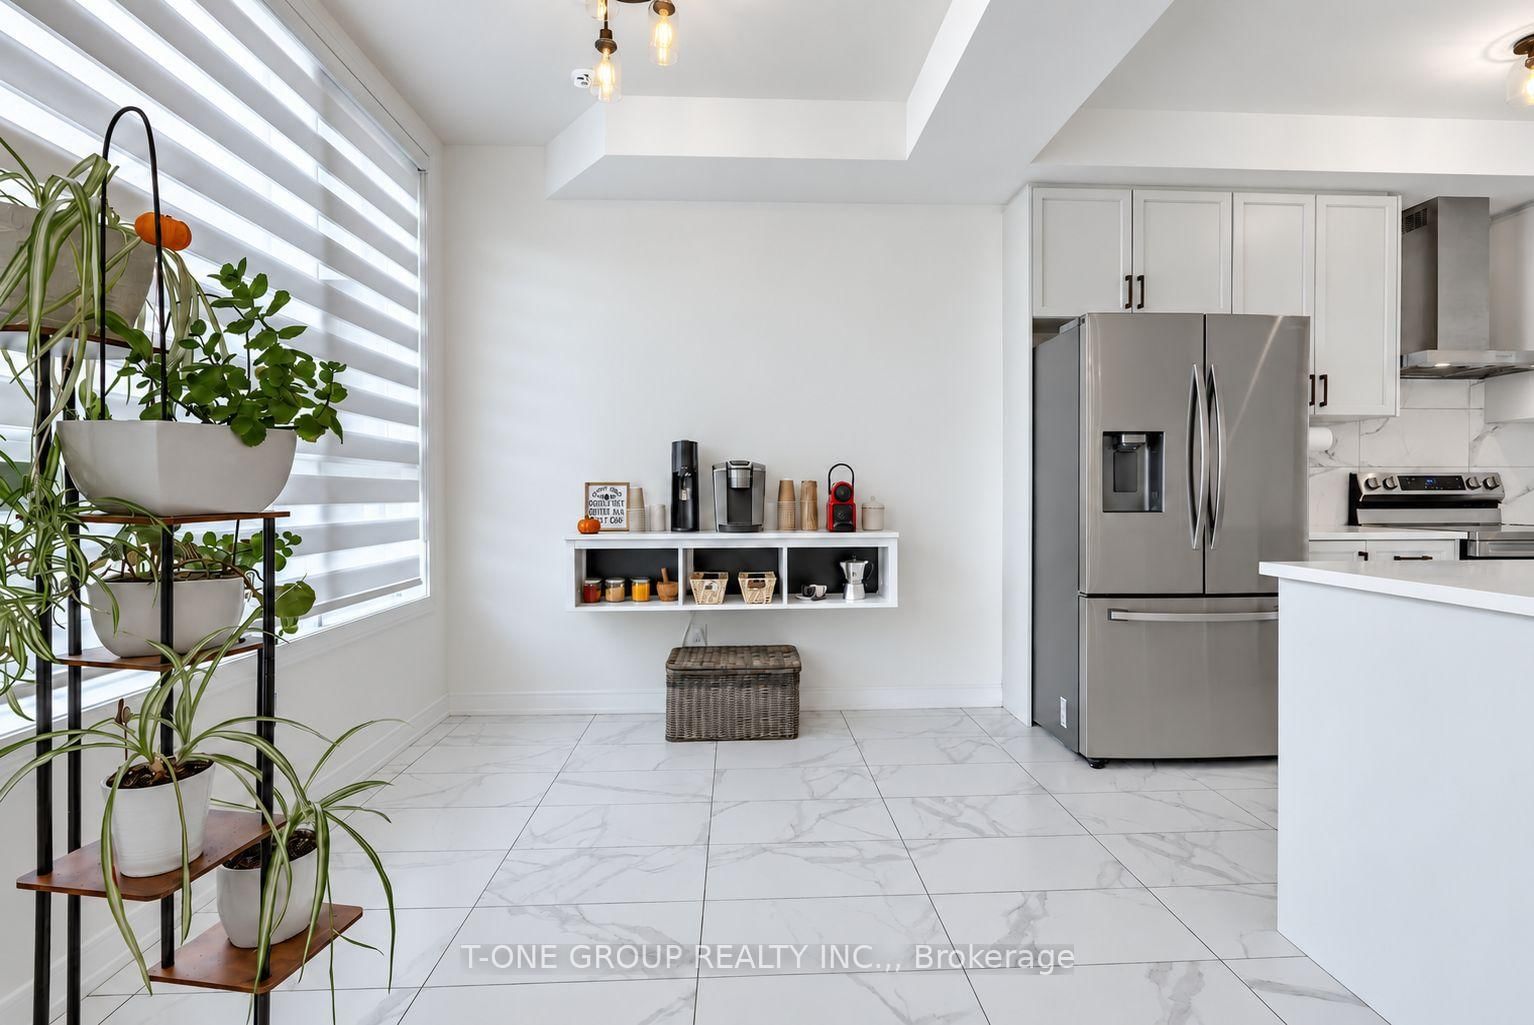
Welcome to this beautifully maintained original-owner home, tucked near the quiet end of a highly sought-after, family-friendly street. With less passing traffic, wonderful neighbours and a peaceful setting, it offers the perfect balance of community, privacy and convenience. The location is truly special, with no homes directly across, a new linear park with trees and pathways being created in front, and a wooded ravine setting behind for exceptional privacy. Scenic trails connecting surrounding neighbourhoods, parks and schools are just steps away. Inside, the entry level features a spacious bedroom with an upgraded closet and built-in shelving-ideal for in-laws, guests, older children or a home office. The adjoining sitting/den area also offers potential for a future fourth bathroom on the entry level. The bright second level is designed for everyday living and entertaining, with a sun-filled kitchen, extended upper cabinetry, large dining area, breakfast space and an extra-large family room. A huge pantry and oversized storage closet provide exceptional storage. Step onto the deck, complete with a natural gas BBQ line, and enjoy peaceful views of the greenery beyond.Upstairs are three bright and spacious bedrooms, including a generous primary retreat with a walk-in closet and large ensuite featuring double sinks, separate shower and bathtub. The unfinished walk-out lower level offers excellent potential to create bright additional living space with direct access to the backyard. Additional features include an extra-deep driveway offering added flexibility for larger vehicles, two-tone oak stairs, smooth ceilings, upgraded flooring and cabinetry, larger windows, water softener and desirable south-facing exposure. All of this just a short walk to Barrie South GO, Metro, Tim Hortons and schools, with Highway 400, Park Place, Costco, groceries, parks and countless amenities only minutes away.

Listed by T-ONE GROUP REALTY INC.,

  • MLS #

    S13755394

  • Sq. Ft

    2000-2500

  • Sq. Ft. Source

    MLS

  • Lot Irregularities

    Y

  • Year Built

    0-5

  • Pool

    None

  • Drive

    Private

  • Garage

    Attached, 1 spaces

  • Total Parking

    3

  • Family Room

    Y

  • Den

    Y

  • Exterior

    Brick

  • Fireplace

    N

  • Roof

    Asphalt Shingle

  • Foundation

    Concrete

  • Elevator

    n/a

  • Water View

    n/a

  • Laundry Level

    Main

  • Heat

    Forced Air

  • A/C

    Central Air

  • Water

    Municipal

  • Water Supply

    n/a

  • Sewers

    Sewers

  • Central Vac

    N

  • 4th Br

    5.65 x 2.93 ft Main level

    Large Window, B/I Closet

  • Laundry

    2.68 x 1.22 ft Main level

    Separate Rm

  • Foyer

    2.5 x 2.1 ft Main level

    Closet

  • Family

    5.74 x 4.11 ft 2nd level

    W/O To Patio, Large Window

  • Dining

    5.84 x 3.2 ft 2nd level

    Open Concept, Large Window

  • Kitchen

    3.35 x 2.54 ft 2nd level

    Stainless Steel Appl, Pantry

  • Breakfast

    2.79 x 2.54 ft 2nd level

    Large Window, Open Concept

  • Primary

    5.18 x 3.35 ft 3rd level

    W/I Closet, 5 Pc Ensuite, Large Window

  • 2nd Br

    3.61 x 3.1 ft 3rd level

    Closet, Large Window

  • 3rd Br

    3.96 x 2.54 ft 3rd level

    Closet, Large Window

  • MLS #

    S13755394

  • Sq. Ft

    2000-2500

  • Sq. Ft. Source

    MLS

  • Lot Irregularities

    Y

  • Year Built

    0-5

  • Pool

    None

  • Drive

    Private

  • Garage

    Attached, 1 spaces

  • Total Parking

    3

  • Family Room

    Y

  • Den

    Y

  • Exterior

    Brick

  • Fireplace

    N

  • Roof

    Asphalt Shingle

  • Foundation

    Concrete

  • Elevator

    n/a

  • Water View

    n/a

  • Laundry Level

    Main

  • Heat

    Forced Air

  • A/C

    Central Air

  • Water

    Municipal

  • Water Supply

    n/a

  • Sewers

    Sewers

  • Central Vac

    N

  • 4th Br

    5.65 x 2.93 ft Main level

    Large Window, B/I Closet

  • Laundry

    2.68 x 1.22 ft Main level

    Separate Rm

  • Foyer

    2.5 x 2.1 ft Main level

    Closet

  • Family

    5.74 x 4.11 ft 2nd level

    W/O To Patio, Large Window

  • Dining

    5.84 x 3.2 ft 2nd level

    Open Concept, Large Window

  • Kitchen

    3.35 x 2.54 ft 2nd level

    Stainless Steel Appl, Pantry

  • Breakfast

    2.79 x 2.54 ft 2nd level

    Large Window, Open Concept

  • Primary

    5.18 x 3.35 ft 3rd level

    W/I Closet, 5 Pc Ensuite, Large Window

  • 2nd Br

    3.61 x 3.1 ft 3rd level

    Closet, Large Window

  • 3rd Br

    3.96 x 2.54 ft 3rd level

    Closet, Large Window

Thinking of Selling?

Find Out Your Home’s Value in Today’s Market!

No Email or Signup is required to view your home estimate.

estimate your home value

Contact Manoj Kukreja

Sales Representative,
Century 21 People’s Choice Realty Inc.,
Brokerage
(647) 576 - 2100

Manoj profile avatar

Estimated price

Date
Price
Change
2026-09-08
$727,511
-6.21%

Mortgage Calculator

This data is for informational purposes only.

Mortgage Payment per month

Principal Amount

Interest

Total Payable

Amortization

Amortization

Closing Cost Calculator

This data is for informational purposes only.

Closing Cost Total for this property

Total Cash flow for purchasing this property

Down Payment(%)*
Additional information

Provincial Land Transfer Tax

Ontario Land Transfer Tax Rebate

Toronto Land Transfer Tax

Toronto Land Transfer Tax Rebate

PST on CMHC Insurance Premium

Lawyer Fees

$2,825

Government Registration Fee's

$164

Title Insurance

Closing Cost Total

Total Cash flow for purchasing this property

Provincial Land Transfer Tax

Ontario Land Transfer Tax Rebate

Toronto Land Transfer Tax

Toronto Land Transfer Tax Rebate

PST on CMHC Insurance Premium

Lawyer Fees

$2,825

Government Registarion Fee's

$164

Title Insurance

Down Payment(%)*

* A down payment of less than 20% is permitted only for first-time home buyers purchasing their principal residence. The minimum down payment required is 5% for the portion of the purchase price up to $500,000, and 10% for the portion between $500,000 and $1,500,000. For properties priced over $1,500,000, a minimum down payment of 20% is required.

Thinking of Selling?

Find Out Your Home’s Value in Today’s Market!

No Email or Signup is required to view your home estimate.

estimate your home value

Contact Manoj Kukreja

Sales Representative, Century 21 People’s Choice Realty Inc., Brokerage
(647) 576 - 2100

Manoj profile avatar

Recent Sold Listings in Innis-Shore, Barrie

Popular Cities